

Listing Courtesy of: Austin Board of Realtors / Listed By: Meryl Hawk, Coldwell Banker Realty - Contact: (512) 328-8200
11912 Mira Vista Way Vh28 Austin, TX 78726
Active (60 Days)
$674,000 (USD)

Description
MLS #:
8912277
8912277
Taxes
$14,469(2026)
$14,469(2026)
Lot Size
10,411 SQFT
10,411 SQFT
Type
Single-Family Home
Single-Family Home
Year Built
2012
2012
Views
Park/Greenbelt
Park/Greenbelt
School District
Leander Isd
Leander Isd
County
Travis County
Travis County
Community
Versante Canyon Homes Condo
Versante Canyon Homes Condo
Listed By
Meryl Hawk, Coldwell Banker Realty, Contact: (512) 328-8200
Source
Austin Board of Realtors
Last checked Sep 17 2026 at 1:50 AM GMT+0000
Austin Board of Realtors
Last checked Sep 17 2026 at 1:50 AM GMT+0000
Bathroom Details
- Full Bathrooms: 3
Interior Features
- Crown Molding
- Dishwasher
- Disposal
- Microwave
- Oven
- Pantry
- Multiple Living Areas
- Open Floorplan
- Walk-In Closet(s)
- Breakfast Bar
- Ceiling Fan(s)
- Exhaust Fan
- Self Cleaning Oven
- Quartz Counters
- Main Level Primary
- Soaking Tub
- High Ceilings
- Kitchen Island
- Gas Range
- Gas Water Heater
- Entrance Foyer
- Vaulted Ceiling(s)
- Windows: Plantation Shutters
- Laundry: Main Level
Subdivision
- Versante Canyon Homes Condo
Lot Information
- Level
- Trees Medium Size
- Sprinklers Automatic
- Sprinklers In Ground
Property Features
- Fireplace: Family Room
- Fireplace: 1
- Foundation: Slab
Heating and Cooling
- Natural Gas
- Central
- Central Air
- Ceiling Fan(s)
Pool Information
- Community
Homeowners Association Information
- Dues: $284/Monthly
Flooring
- Carpet
- Wood
Exterior Features
- Roof: Tile
Utility Information
- Utilities: Natural Gas Available, Electricity Available, Cable Available, High Speed Internet Available, Water Source: Public, Phone Connected
- Sewer: Public Sewer
- Energy: Appliances
School Information
- Elementary School: Grandview Hills
- Middle School: Four Points
- High School: Vandegrift
Parking
- Garage
- Attached
- Garage Faces Front
- Garage Door Opener
Stories
- 2
Living Area
- 2,526 sqft
Additional Information: Westlake | (512) 328-8200
Location
Disclaimer: Copyright 2026 Austin Association of Realtors. All rights reserved. This information is deemed reliable, but not guaranteed. The information being provided is for consumers’ personal, non-commercial use and may not be used for any purpose other than to identify prospective properties consumers may be interested in purchasing. Data last updated 9/16/26 18:50



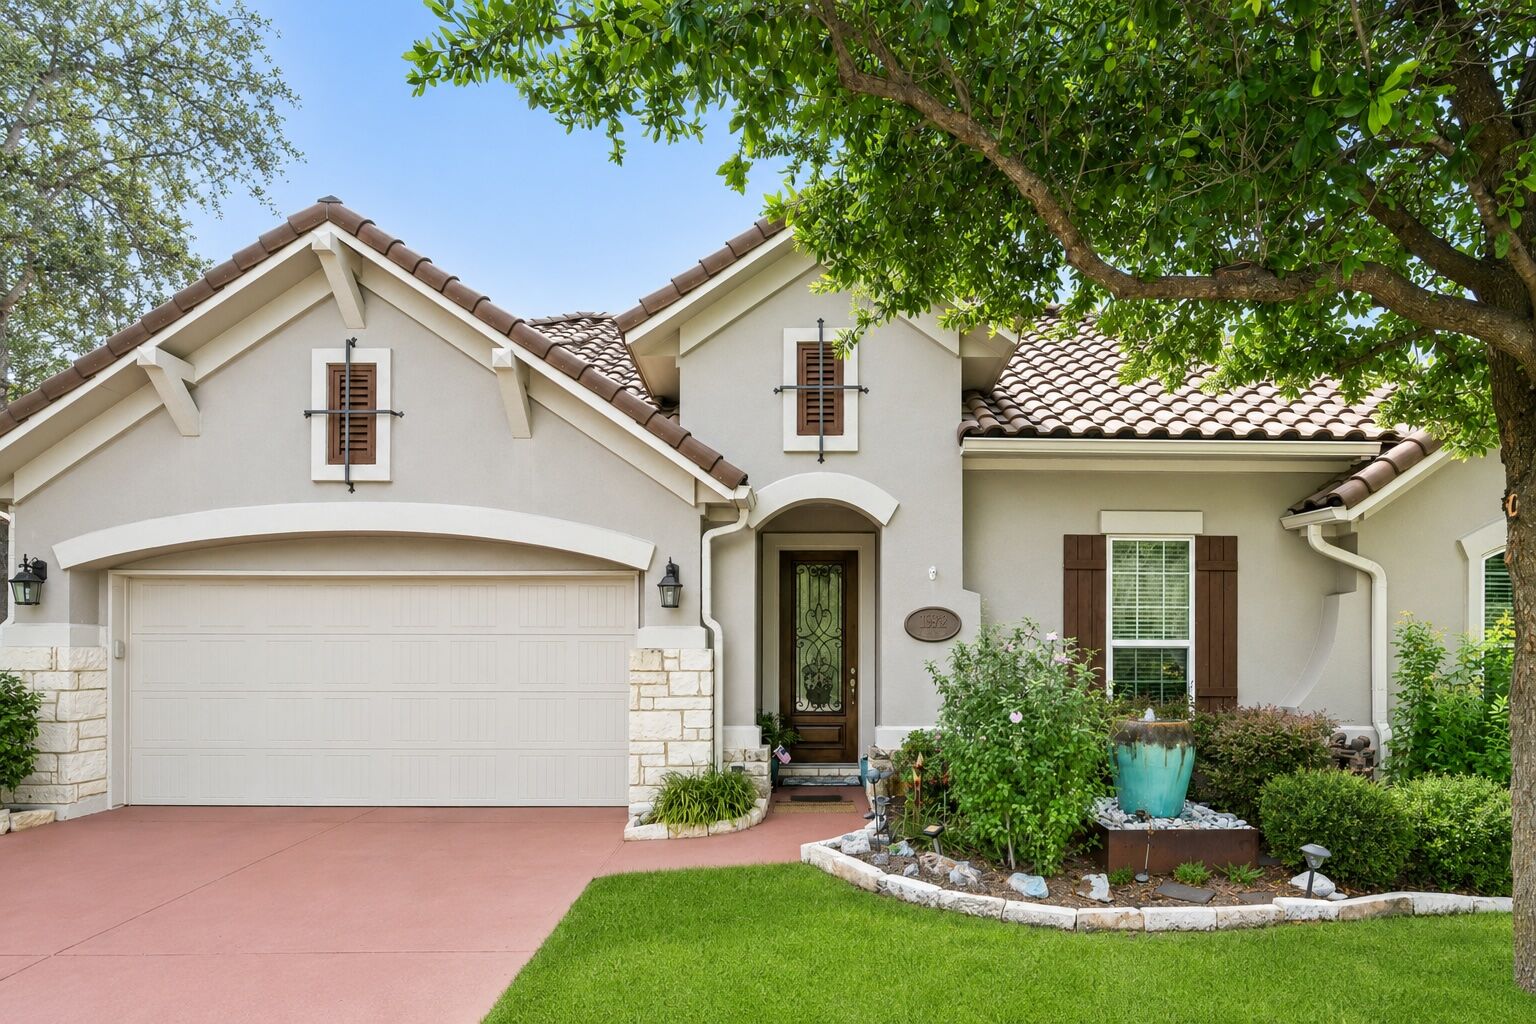
Inside this true villa-style home, you’ll find an abundance of space and privacy. A dedicated office with French doors sits off the entry. Hardwood floors and arched openings lead into a bright, open living area featuring a floor-to-ceiling stone fireplace and vaulted ceilings. The kitchen is designed for both function and style, with a large quartz island, gas range with vent hood, stainless appliances, walk-in pantry, butler’s pantry, and a breakfast bar that flows into the dining space.
The primary suite features a tray ceiling with double crown molding and private access to the covered patio that overlooks the greenbelt. The en suite bath includes a recently replaced jetted tub, dual quartz vanities, a walk-in shower, and an oversized walk-in closet with built-ins. All bedrooms offer walk-in closets. The main level also includes a laundry room with storage, under-stair storage, and a two-car garage with epoxy floors and overhead racks.
Upstairs, a second living area is paired with an oversized bedroom, with high ceilings and plush carpet. The AC was replaced approximately two years ago.
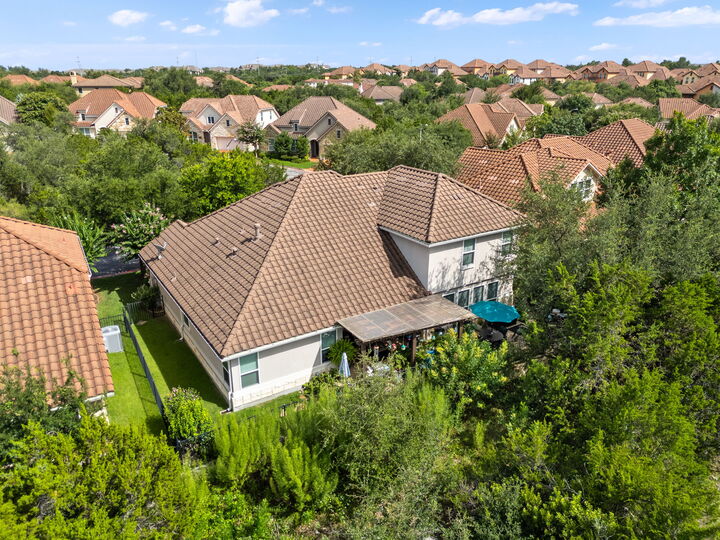
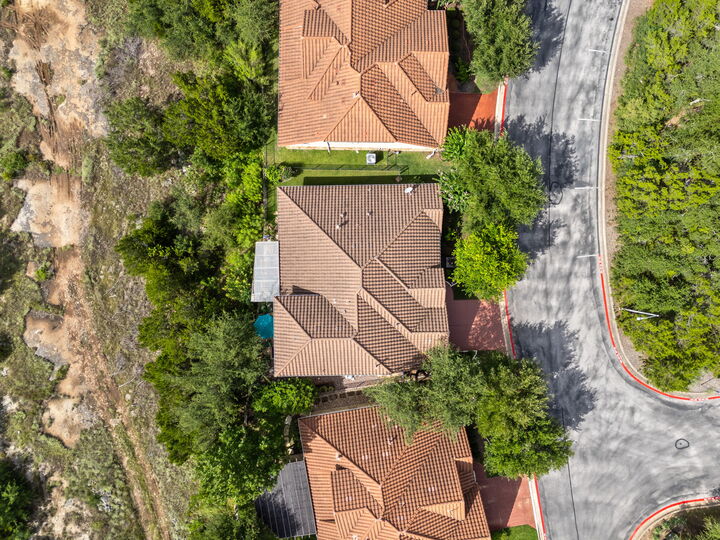
The outdoor space includes a covered patio extending to a pergola-covered seating area and fire pit, all backing to the private greenbelt.
Versante Canyon is a gated community offering HOA-maintained landscaping, a clubhouse, resort-style pool, and fitness center, all just off RM 620 for easy access. It’s only minutes to Four Points Centre, H-E-B, local dining, and major employers, and is zoned to Leander ISD, with all assigned schools roughly a 10-minute drive or less.